
Floor plan maker for weddings and events
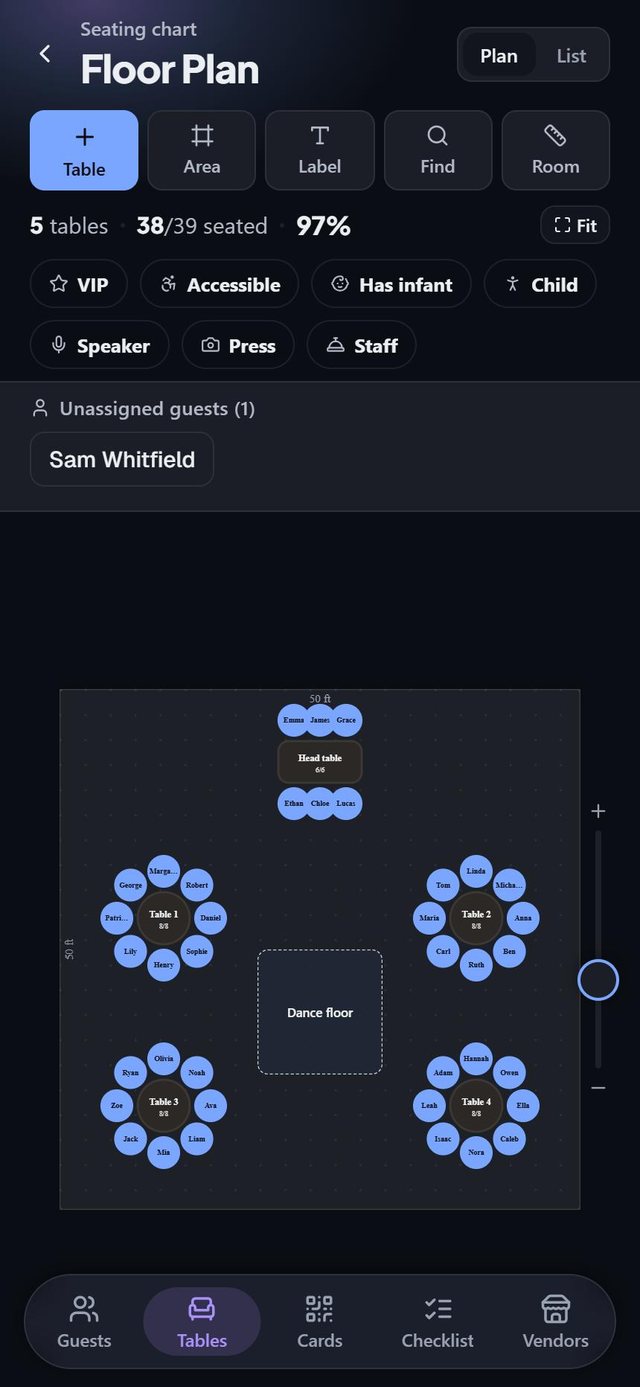
SeatSpot lets you draw your venue as a floor plan to scale on your phone. You set the size of the room, place tables where they really go and seat guests on the same plan, so what you see is what the venue can hold.
- Where in the app
- Tables tab
- Plan
- Free plan
- Account
- None needed
- Updated
How it works
- Open the Tables tab and tap Room to set the width and depth of the venue, in feet or metres.
- Add tables one by one, or let Table setup build them from your guest count and seats per table.
- Drag tables into place, pinch to zoom and use Fit to see the whole room.
- Tap a seat, or drag a guest onto it, to seat people. Print the plan as a PDF or image when it is ready.
Good to know
- The room is 50 by 50 feet by default and can be any size. Measurements are stored in feet and shown in feet or metres.
- Six table shapes, free text labels and areas such as a dance floor or bar sit on the same plan.
- Plan view and List view show the same tables, and Find highlights where a guest sits.
- Everything works offline: the plan is stored on your phone, with no account.
- The free plan holds one table per event. An event pass or Pro removes the limit.
Common questions
Is the floor plan really to scale?
Yes. The room is a rectangle measured in feet or metres, and tables and areas keep their real size on it. If the tables you ask for do not fit, Table setup enlarges the depth of the room and tells you the new size before you generate.
Can I print the floor plan?
Yes. It exports as a PDF for printing and as a PNG image for sending in a message. It shows table names and shapes, not guest names. Exports are part of Pro and the event pass.
Does the floor plan work without an internet connection?
Yes. Your plan is stored on your phone, so everything on the floor plan works offline.