
How many people fit at a 60-inch round table? All sizes
A 60-inch (5-foot) round table seats 8 people comfortably and 10 at most. A 72-inch (6-foot) round seats 10 comfortably and 12 at most, a 48-inch (4-foot) round seats 6, and a 36-inch (3-foot) round seats 4. These figures come from the seating guides of the party rental company Reventals and the banquet furniture maker Blossom Furnishings. Plan with the comfortable number, and treat the maximum as the number you can use when a few guests drop out or you are short of space.
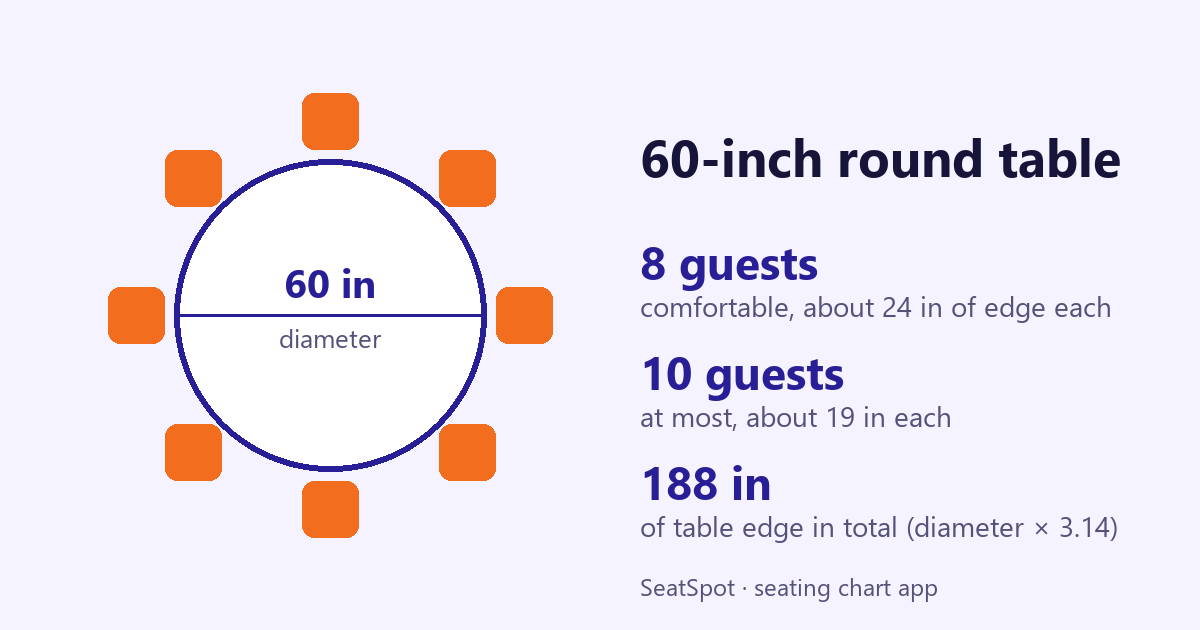
How many people fit at a 60-inch (5-foot) round table, and at other sizes?
Two published guides, one from a party rental company and one from a banquet furniture manufacturer, give these figures. They agree more than they differ, and where they differ it is mostly at the small and large ends of each range.
| Table | Rental company | Furniture manufacturer | Planning number |
|---|---|---|---|
| 36-inch (3 ft) round | 4 | 2 to 3 comfortable, 4 maximum | 3 to 4 |
| 48-inch (4 ft) round | 6 to 8 | 4 to 5 comfortable, 6 maximum | 6 |
| 60-inch (5 ft) round | 8 to 10 (8 for a formal plated meal) | 8 comfortable, 9 maximum | 8 |
| 72-inch (6 ft) round | 10 to 12 (10 for a formal plated meal) | 10 comfortable, 12 maximum | 10 |
| 6-foot rectangle (72 x 30 in) | 6 to 8 (6 for a formal plated meal) | 6 comfortable, 8 maximum | 6 |
| 8-foot rectangle (96 x 30 in) | 8 to 10 (8 for a formal plated meal) | 8 comfortable, 10 maximum | 8 |
For the 60-inch and 72-inch rounds and both rectangles, the planning number is the one both sources call comfortable. For the 48-inch round the two sources disagree, so 6 is the top of what is comfortable and 4 to 5 is safer for a plated dinner. A 36-inch round is a cocktail or sweetheart size: 4 is the most both sources allow, and 2 to 3 is comfortable for a meal. A "6-foot round" is the same table as the 72-inch round, not the 6-foot rectangle. The rental company also notes that at the top of each range, guests cannot fully slide their chairs under the table. That matters at a plated dinner and much less at a buffet or cocktail-style event.
Why do the numbers differ?
The difference is how much table edge each guest gets. The edge of a round table is its circumference, which is the diameter times 3.14.
| Table | Edge | Comfortable count | Edge per guest | Maximum count | Edge per guest |
|---|---|---|---|---|---|
| 48-inch | 151 inches | 6 | 25 inches | 8 | 19 inches |
| 60-inch | 188 inches | 8 | 24 inches | 10 | 19 inches |
| 72-inch | 226 inches | 10 | 23 inches | 12 | 19 inches |
The same 24-inch and 19-inch figures give an estimate for sizes neither guide lists. These rows are our own arithmetic, not published counts, so check them with your rental company:
| Table | Edge | Comfortable, at 24 inches | Maximum, at 19 inches |
|---|---|---|---|
| 36-inch (3 ft) | 113 inches | 4 | 5 |
| 66-inch (5.5 ft) | 207 inches | 8 | 10 |
| 96-inch (8 ft) | 302 inches | 12 | 15 |
| 120-inch (10 ft) | 377 inches | 15 | 19 |
For the 36-inch round, the published maximum of 4 is lower than the arithmetic, because a small table runs out of room for plates in the middle before it runs out of edge.
The furniture manufacturer's guide uses 24 inches per guest as comfortable and 18 to 20 inches as tight. The published counts fit that: comfortable seating works out to 23 to 25 inches per guest, and the maximum to about 19.
There is a simple pattern in the table. The maximum is about twice the diameter in feet (a 5-foot table takes 10), and the comfortable number is two seats fewer. This is an observation about the published figures, not a rule from any standard, so use it to sanity-check a layout rather than to override your venue's own numbers.
What changes the number at your event?
- The meal. A plated dinner with several courses needs more elbow room than a buffet or a dessert reception.
- The centerpiece. A wide arrangement takes table space that guests would otherwise use for plates and glasses. If yours is large, consider seating one fewer guest per table.
- Who is sitting. Kids' chairs take less room than adult chairs. A wheelchair user usually needs an open space instead of a chair, so plan for one gap at the table.
- Where the table sits. A table against a wall or a pillar may lose a seat or two on that side.
How many tables do you need?
Divide your guest count by the seats per table and round up. A head table is counted separately. The free table calculator does this for any guest count and table size.
| Guests | Tables of 8 | Tables of 10 |
|---|---|---|
| 50 | 7 | 5 |
| 70 | 9 | 7 |
| 80 | 10 | 8 |
| 100 | 13 | 10 |
| 120 | 15 | 12 |
| 150 | 19 | 15 |
| 200 | 25 | 20 |
| 250 | 32 | 25 |
| 300 | 38 | 30 |
Rounding up leaves empty seats. For 150 guests at tables of 8, 19 tables seat 152, so there are two spare. Tables of 10 look more efficient, but the rental company's guidance notes that guests at ten cannot fully slide their chairs under a 60-inch table, so they suit a casual meal better than a plated one.
How much floor space do the tables take?
Give each table a square cell: the table diameter plus the space around it. The manufacturer's guide recommends 60 inches or more between tables where staff need to serve, and the equipment company MityLite recommends at least 4 feet between tables. It also says to leave about 24 inches behind each chair for guests to get in and out.
With those figures, a 60-inch table with 4 feet around it takes a 9-foot square, which is 81 square feet, or about 10 square feet per guest at 8 guests. With 5 feet around it, the cell is 10 feet by 10 feet, or 100 square feet, about 12.5 square feet per guest. This is our own arithmetic from the spacing figures above, not a code requirement.
For 150 guests at 19 tables that is roughly 1,540 to 1,900 square feet for the tables alone. A dance floor, bar, buffet, head table and aisles come on top, and your venue or the local fire marshal sets the actual limits, so confirm the capacity with them. For the whole room, including those extras, see how much space 100 wedding guests need, and size the floor with how big a wedding dance floor should be.
Doing this in SeatSpot
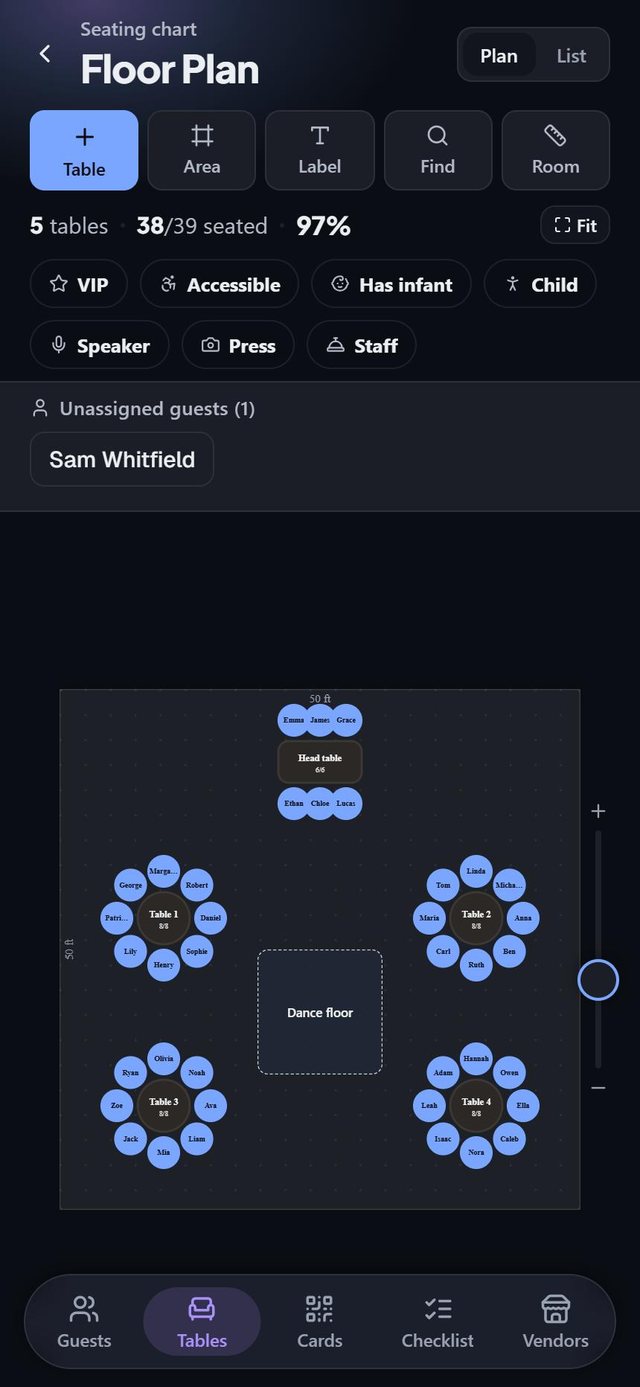
In the app, Table setup asks how many guests you expect and how many seats per table, then builds the tables for you. A card above the button shows how many tables it will make and how many seats you have against how many guests, so you see the 150-guests-at-8 result above before you create anything. The Banquet template builds round tables of 8 plus a head table of 6.
You can then draw the room to scale, in feet or meters, and move the tables until they fit. See the floor plan and table shapes for the steps. Table size is one step of the whole plan; our step-by-step seating chart guide covers the rest.
Questions people ask
Can I seat 10 at a 60-inch round table?
Yes, for a casual meal, but expect guests to be unable to slide their chairs fully under the table. For a formal plated dinner, plan 8.
How many people does a 6-foot round table seat?
A 6-foot round is the 72-inch round: 10 comfortably and 12 at most.
How many people fit at a 36-inch round table?
Four at most, and 2 to 3 for a meal. It suits a sweetheart table or cocktail seating better than a guest table.
How many people does a 10-foot round table seat?
Neither guide we used lists one. By the same 24-inch rule, about 15 comfortably and 19 at most. Rental stock this size is rare, so ask before you plan around it.
How many tables do I need for 70 guests?
Nine tables of 8, which seat 72, or seven tables of 10. Count the head table separately.
How many people sit at a 6-foot banquet table?
Six comfortably, three on each side, and up to eight if you put a seat at each end.
How far apart should the tables be?
At least 4 feet between tables, and 5 feet or more where staff need to serve or where guests need an easy walk to the dance floor.
Created by Mariusz Bednarczyk, fact-checked against the sources above and approved by him before publication. How we make posts: About the blog.
Plan it next
Related guides
- Sweetheart table vs head table: the floor math
- What size dance floor do I need? Wedding size chart
- Venue capacity chart: what the numbers mean
Start here: How to make a wedding seating chart, step by step
More in Space and venue