
What size dance floor do I need? Wedding size chart
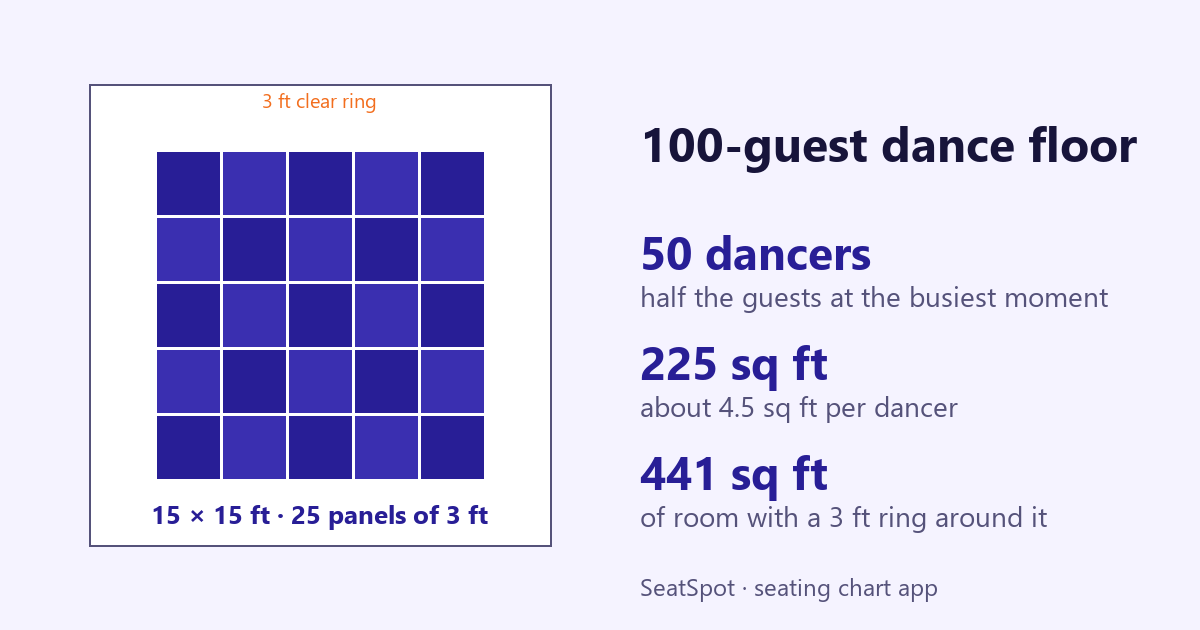
A wedding dance floor for 100 guests should be about 225 square feet, a 15 by 15 foot square. The rule behind that number is simple: plan for half your guests on the floor at the busiest moment, and give each of them about 4.5 square feet.
Below, that formula becomes a size table for 50 to 300 guests, with the rental panels each size takes and the room you need around the edge. To run it for your own guest count, use the free dance floor calculator.
How do you work out the dance floor size?
Rental companies and planners use the same three-part calculation:
guests × share dancing at the peak × square feet per dancer = floor area
The guides we read agree on the space per dancer. Giggster and Reservety both use about 4.5 square feet as the standard figure, and Giggster gives 4 square feet as tight and 5 as comfortable. They disagree on how many guests dance at once:
| Source | Share of wedding guests dancing at the peak |
|---|---|
| One of a Kind Event | 30 to 40% |
| Giggster | 40 to 50% |
| Reservety | 30, 50, 70 or 90% to choose from: 50% for most events, 70% for a high-energy wedding |
So 50% is the middle of the range and the number to plan with when you do not know your crowd. Move toward 30% for an older group or a dinner-focused evening, and toward 70% when you have a band or DJ the guests came to hear. Reservety says a wedding with a great DJ might see 70% on the floor and suggests leaning toward the higher end with a live band or popular DJ, and also points out that a floor slightly too big is better than one slightly too small.
What size dance floor do you need for 100, 150 or 200 guests?
We ran the formula at 50% and 4.5 square feet per dancer, then rounded each result up to a floor built from 3 by 3 foot panels, the smaller of the two panel sizes the guides list. The last column adds a 3-foot clear ring on every side, the minimum buffer Giggster suggests, so you can see how much of the room the floor really takes.
| Guests | Dancers at the peak (50%) | Floor needed (sq ft) | Floor to rent (ft) | 3 × 3 ft panels | Room taken with a 3 ft ring (sq ft) |
|---|---|---|---|---|---|
| 50 | 25 | 113 | 12 × 12 | 16 | 324 |
| 100 | 50 | 225 | 15 × 15 | 25 | 441 |
| 150 | 75 | 338 | 18 × 21 | 42 | 648 |
| 200 | 100 | 450 | 21 × 24 | 56 | 810 |
| 250 | 125 | 563 | 24 × 24 | 64 | 900 |
| 300 | 150 | 675 | 27 × 27 | 81 | 1,089 |
These are our own calculations from the published rule of thumb, not figures from any one source. The panel sizes are the smallest square or nearly square floor, in 3-foot steps, that covers the area needed. Giggster recommends a wider buffer for bigger weddings, 4 feet a side at 200 guests and 4 to 5 feet at 300 and up, so treat the last column as a minimum.
How much does the floor change if more or fewer people dance?
A lot. The share of dancers matters more than any other input, so it is worth looking at the low and high ends before you book:
| Guests | Quiet crowd, 30% (ft) | Plan, 50% (ft) | Party crowd, 70% (ft) |
|---|---|---|---|
| 50 | 9 × 9 | 12 × 12 | 12 × 15 |
| 100 | 12 × 12 | 15 × 15 | 18 × 18 |
| 150 | 15 × 15 | 18 × 21 | 21 × 24 |
| 200 | 15 × 18 | 21 × 24 | 24 × 27 |
| 250 | 18 × 21 | 24 × 24 | 27 × 30 |
| 300 | 21 × 21 | 27 × 27 | 30 × 33 |
At 100 guests the gap between a quiet crowd and a party crowd is 144 against 324 square feet, more than double. Reservety's own example lands at the same high end: 315 square feet for 100 guests at 70%.
Two adjustments from Giggster are worth adding on top. A first dance needs at least 12 by 12 feet, or 15 by 15 if parent dances follow, whatever your guest count. And if you expect line dances, add 20 to 30% to the area.
How many people fit on a 12x12, 15x15, 16x16, 18x18 or 20x20 dance floor?
The same formula run backwards: divide the floor area by 4.5 square feet per dancer, and double it to get the guest list a floor suits at the 50% planning figure. The last column packs dancers at 4 square feet, the figure Giggster calls tight.
| Floor (ft) | Area (sq ft) | Dancers at once | Guest list it suits (50% dancing) | Dancers when tight (4 sq ft) |
|---|---|---|---|---|
| 12 × 12 | 144 | 32 | 64 | 36 |
| 15 × 15 | 225 | 50 | 100 | 56 |
| 16 × 16 | 256 | 56 | 112 | 64 |
| 18 × 18 | 324 | 72 | 144 | 81 |
| 20 × 20 | 400 | 88 | 176 | 100 |
| 24 × 24 | 576 | 128 | 256 | 144 |
These are our own calculations, rounded down to whole people. A 16 by 16 or 20 by 20 floor is built from 4-foot panels; the others also work in 3-foot panels.
What is a typical wedding dance floor size?
None of the guides we read publishes an average. What the formula shows is that most weddings of 100 to 150 guests land between a 15 by 15 and an 18 by 21 foot floor, and a 12 by 12 floor is the usual smallest size because it is the minimum Giggster gives for a first dance. Treat "typical" with care: your crowd's share of dancers moves the answer more than the guest count does.
How many square feet of dance floor per person?
About 4.5 square feet per dancer, which at the 50% planning figure is about 2.25 square feet per guest on your list. Do not multiply 4.5 by the whole guest list: that gives a floor twice as big as you need.
How many dance floor panels do you need?
Rental floors are built from square panels. Giggster lists 3 by 3 foot and 4 by 4 foot sections; a 3-foot panel covers 9 square feet and a 4-foot panel 16. To count them, divide each side of the floor by the panel size and multiply:
- 15 × 15 ft in 3-foot panels: 5 × 5 = 25 panels
- 16 × 16 ft in 4-foot panels: 4 × 4 = 16 panels
- 18 × 21 ft in 3-foot panels: 6 × 7 = 42 panels
Ask your rental company which panel size they stock before you fix the plan: a 4-foot system cannot make a 15-foot side.
Where should the dance floor go?
Somewhere every table can see it, on a flat, stable surface, with clear paths to reach it. Those are the placement points the One of a Kind Event guide makes. In practice that usually means the middle of the room with tables on two or three sides, or one end of the room facing the head table.
Then plan the tables around the ring, not around the floor itself. In the 100-guest example, the 15-foot floor plus a 3-foot ring takes a 21 by 21 foot square, 441 square feet, before a single table goes down. Our post on how many guests fit at a round table works through the space the tables need, so you can add the two together and compare them with your room. The dance floor is step two of our step-by-step seating chart guide.
One more thing: the tables right next to the floor are the loudest seats in the room. Keep guests who need a quiet, easy way out, such as a guest using a wheelchair or a parent with a baby, nearer the entrance instead.
Doing this in SeatSpot
SeatSpot is a seating chart app, available on Google Play and the App Store.
- Set the room to scale. In the Tables tab, tap Room and set the venue's width and depth. The plan is measured in feet, and you can switch the display to meters.
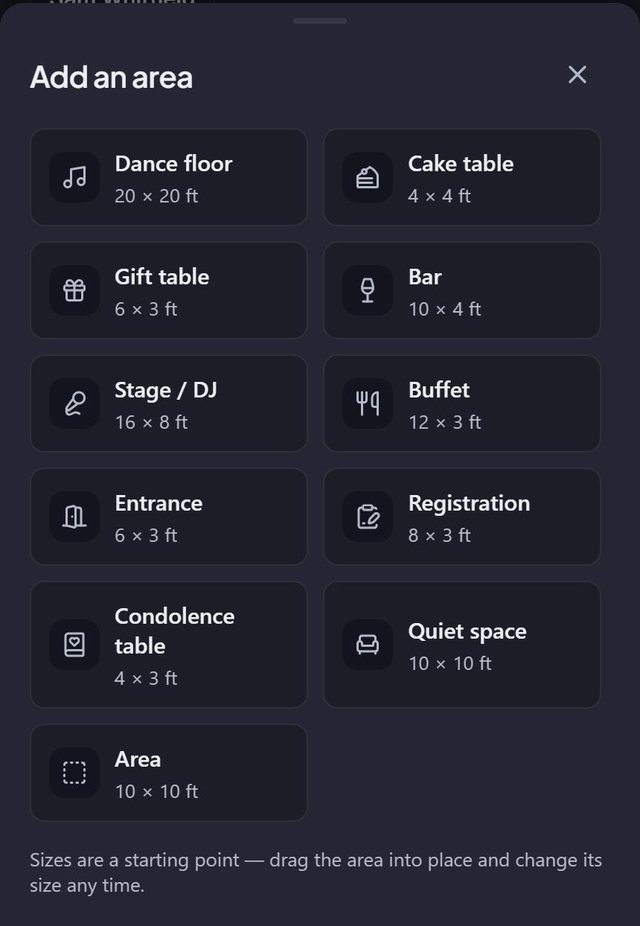
- Add the dance floor. Once the plan has at least one table, tap Area in the toolbar and pick Dance floor. Tap it to set its width and depth to the size from the table above, for example 15 by 15 feet for 100 guests, then drag it where it belongs. See areas.
- Place the tables around it. Leave the clear ring free as you move tables into place on the floor plan.
- Run plan check. A table standing on the dance floor is listed as something to fix, so an overlap shows up before the day, not during setup. See plan check.
- Let the tags keep quiet seats quiet. Guests tagged Accessible or Has infant are placed away from the dance floor by smart fill, and plan check warns if they end up next to it. This only works for areas you have drawn: the dance floor to keep them away from, and an Entrance area to seat them near.
The dance floor prints on the floor plan PDF and the image export, so whoever sets up the room sees where the tables do not go.
Questions people ask
What size dance floor do I need for 150 guests?
About 340 square feet if half of them dance at once, which rounds to an 18 by 21 foot floor of 42 panels of 3 by 3 feet. For a lively crowd, go to 21 by 24 feet.
How many guests dance at the same time at a wedding?
Guides put it between 30% and 70% at the peak. Plan with 50% unless you know your guests well.
What size dance floor do I need for 200 guests?
About 450 square feet at the 50% planning figure, which is a 21 by 24 foot floor of 56 panels of 3 by 3 feet. With a 4-foot clear ring around it, as Giggster suggests at this size, it takes about 29 by 32 feet of the room.
Is there a dance floor requirement per guest?
No code sets one for the floor itself; the guides use about 4.5 square feet per dancer, which works out to about 2.25 square feet per guest when half of them dance. Your venue or fire marshal sets the room's total capacity, which is a separate limit.
Is a 12 by 12 dance floor big enough?
It suits about 50 guests at the 50% planning figure, and it is the minimum Giggster gives for a first dance. For 100 guests it only works if most of them stay seated.
Created by Mariusz Bednarczyk, fact-checked against the sources above and approved by him before publication. How we make posts: About the blog.
Plan it next
Related guides
- How much space do you need for 100 wedding guests?
- Venue capacity chart: what the numbers mean
- How to seat wedding guests who don't get along
Start here: How to make a wedding seating chart, step by step
More in Space and venue