
How much space do you need for 100 wedding guests?
A seated wedding reception for 100 guests needs at least 1,500 square feet: roughly 1,200 for the tables, 225 for the dance floor and 100 for a bar. That is about 15 square feet per guest; venue and tent guides put a comfortable room at 1,800 to 2,500 square feet. The free room size calculator runs the same numbers for your guest count.
Below, that rule becomes a room size table for 50 to 250 guests, with what to add for a buffet and a cocktail hour, and how to check a real room before you sign.
How many square feet per guest does a wedding reception need?
The guides we read give a range rather than one number, and the range depends on what the guests are doing:
| Setup | Square feet per guest | Source |
|---|---|---|
| Standing cocktails | 5 to 6 | University of Georgia event guide |
| Standing cocktails | 6 to 8 | Giggster tent guide |
| Dinner at 60-inch round tables | 10 | University of Georgia event guide |
| Banquet seating at tables | 10 to 12 | Giggster tent guide |
| Wedding reception, before dancing | 12 to 15 | Renaissance Miami venue |
| Seated dinner with a dance floor | 15 to 20 | Giggster tent guide |
A hotel venue in Miami gives the simplest rule of all: multiply your guest count by 15, then add 3 square feet per guest for dancing. That is 18 per guest, or 1,800 square feet for 100. The lower figures cover only the tables and the aisles between them, so they are the ones to use when you add the extras yourself, as we do below.
How big a room for 100, 150 or 200 guests?
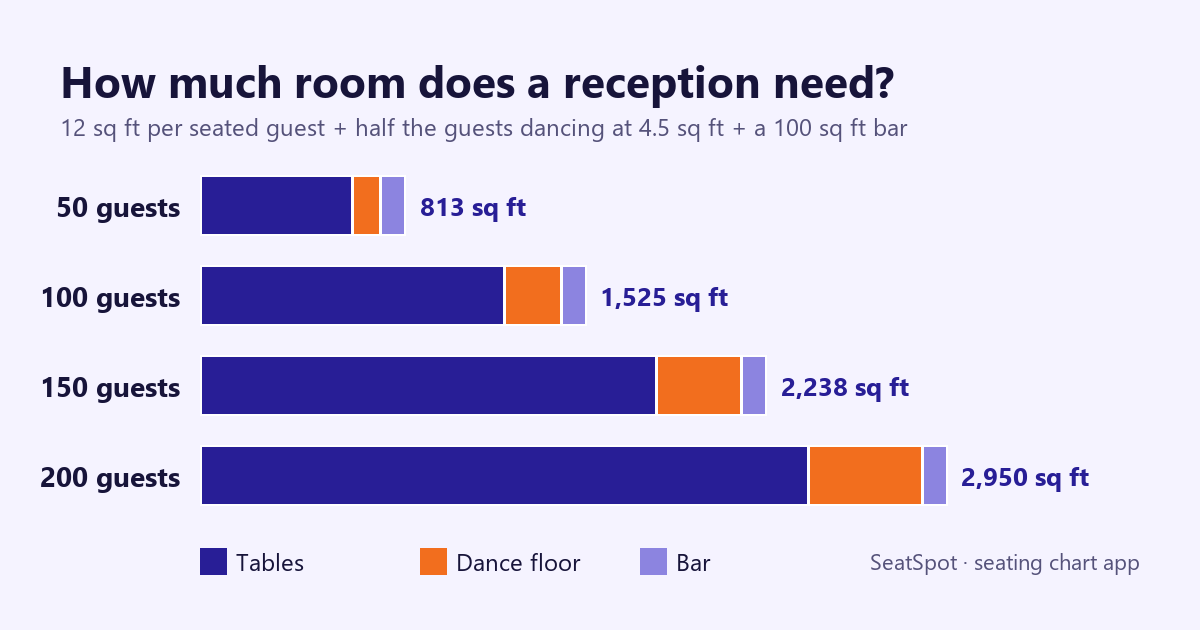
We built the room up from its parts instead of using one multiplier, so you can see where the space goes and drop what you do not need:
- Tables: 12 square feet per guest. That is the top of the banquet range above, and leaves a little room for walkways, a cake table and a gift table.
- Dance floor: half the guests dancing at the busiest moment, at 4.5 square feet each, the rule from our post on how big a wedding dance floor should be.
- Bar: 100 square feet, the middle of the 80 to 120 square feet the tent guide gives for a standard bar.
| Guests | Tables (sq ft) | Dance floor (sq ft) | Bar (sq ft) | Total (sq ft) | Room that fits |
|---|---|---|---|---|---|
| 50 | 600 | 113 | 100 | 813 | 25 × 35 ft |
| 100 | 1,200 | 225 | 100 | 1,525 | 35 × 45 ft |
| 150 | 1,800 | 338 | 100 | 2,238 | 40 × 60 ft |
| 200 | 2,400 | 450 | 100 | 2,950 | 50 × 60 ft |
| 250 | 3,000 | 563 | 100 | 3,663 | 50 × 75 ft |
The last column is the smallest rectangle, in 5-foot steps and between 1.2 and 1.5 times as long as it is wide, that holds the total. Real rooms have columns, a stage and doors that cannot be blocked, so treat each size as the floor you need to be clear, not the size on the brochure.
Built up this way, the total comes to about 15 square feet per guest from 100 guests up: 1,525 for 100 guests, 2,238 for 150. That sits at the bottom of the tent guide's 15 to 20 for a seated dinner with a dance floor, and below the Miami venue's 18 per guest once dancing is added. At 50 guests the fixed bar pushes ours to about 16 per guest.
The tent guide is more generous still. For 100 seated guests with a dance floor it suggests 2,000 to 2,500 square feet, about 20 to 25 per guest. Treat our total as the minimum that works and 18 to 25 per guest as comfortable.
What do you add for a buffet or a cocktail hour?
A buffet takes room that plated service does not. The tent guide puts the extra at 200 to 300 square feet, which covers the tables and the line of guests waiting at them. Adding the middle of that, 250, gives about 1,775 square feet for 100 guests and 2,488 for 150, which pushes the 100-guest room up to 40 by 50 feet.
A cocktail hour held in the dinner room before guests sit down needs no extra floor, because standing guests take less space than seated ones. If the cocktail hour has its own space, size it for standing guests: at 5 to 8 square feet each, 100 guests need about 500 to 800 square feet.
Seating style matters too. The Miami venue points out that round tables can seat more people in a smaller space, and the University of Georgia guide uses 8 square feet per person for 8-foot banquet tables against 10 for 60-inch rounds. Long tables are the tighter choice when a room is borderline. Our post on how many guests fit at a round table has the seat counts for each round size.
How many guests fit in a 2,000 or 3,000 square foot room?
Run the rules backwards: divide the clear floor by 15 for the most guests it can take, and by 18 for a comfortable fit.
- A 2,000 square foot room fits about 111 to 133 guests seated with a dance floor and a bar.
- A 3,000 square foot room fits about 167 to 200.
Those are planning numbers, not legal ones. The room's posted maximum occupancy is the limit, and the venue's own layout for your table type comes first if it says less.
Doing this in SeatSpot
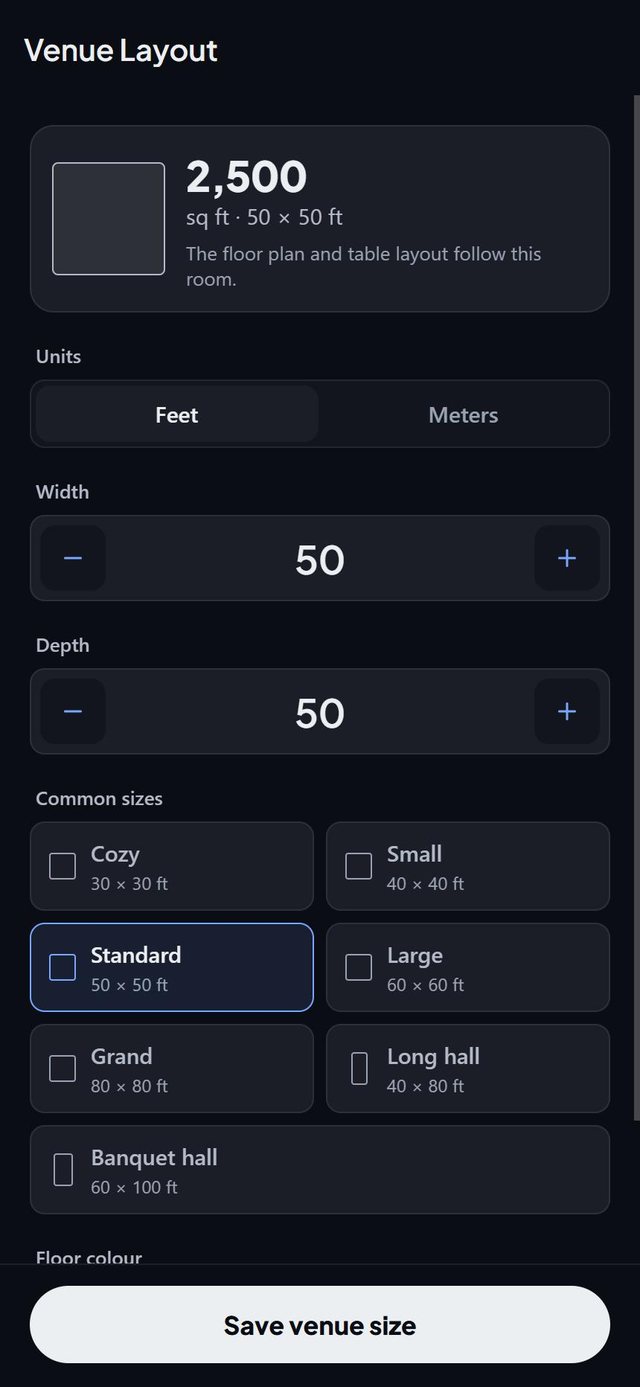
SeatSpot draws the room to scale, so you can see whether your tables and the dance floor actually fit before you book the rentals.
- Set the room. Tap Room on the floor plan and set the width and depth to the venue's measurements. The venue screen draws the room to scale and shows its area, in feet or meters.
- Build the tables. In Table setup, the Banquet template makes round tables of 8 with a head table of 6. The guest count starts from your list. If the room is too shallow for the tables you asked for, the setup makes it deeper and tells you the new size before you generate. That message is your warning that the hall may be smaller than your plan.
- Add the dance floor and bar. Tap Area and pick dance floor, bar, buffet, stage or another area, then set its width and depth, for example 15 × 15 feet for 100 guests. See areas on the floor plan.
- Let plan check look. A table standing on an area, or left outside the room, appears in plan check as something to fix.
- Send it to the venue. Areas print on the floor-plan PDF and the image export, so whoever sets up the room can see where tables do not go.
SeatSpot is available on Google Play and the App Store.
Questions people ask
How many square feet per guest at a wedding reception?
At least 15 square feet per guest for a seated dinner with dancing and a bar, and 18 to 20 for a comfortable room. Tables alone take 10 to 12, and standing cocktails 5 to 8.
What size tent for 100 guests?
The tent guide recommends 40 by 50 or 40 by 60 feet for 100 guests seated with a dance floor, and 30 by 40 or 40 by 40 feet for a seated dinner without one.
Is a 2,000 square foot room big enough for 150 guests?
Only just. The tables alone take 1,800 square feet and a bar another 100, which leaves about 100 square feet for dancing against the 338 that 150 guests need. Choose long tables, move the bar out, or look for a bigger room.
How much room does a dance floor need?
Plan for half your guests dancing at once, at about 4.5 square feet each: 225 square feet for 100 guests, a 15 by 15 foot floor.
Created by Mariusz Bednarczyk and fact-checked against the sources above. He reads each post after publication. How we make posts: About the blog.
Plan it next
Related guides
- What size dance floor do I need? Wedding size chart
- Venue capacity chart: what the numbers mean
- How many people fit at a 60-inch round table? All sizes
Start here: How to make a wedding seating chart, step by step
More in Space and venue