
Venue capacity chart: what the numbers mean
A venue capacity chart tells you the most people a room can hold in each layout, not how many will fit at your event. Read the column for your layout, then take off the space for your dance floor, stage and bar: in the worked example below, a room listed at 208 for dinner seats 176 with a dance floor, a DJ and a bar, and about 152 if the tables cannot sit in a neat grid.
What do the columns on a venue capacity chart mean?
Each column is a way of setting the same room, and the number is the maximum for that setup:
- Theater: rows of chairs facing the front, no tables.
- Reception: a mostly standing crowd, with few or no seats.
- Banquet or rounds: round tables for a meal. The Gwen Chicago lists this as "rounds of 8" and "rounds of 10".
- Classroom: rows of tables with chairs on one side. The Gwen lists it as two or three people per 6-foot table.
- Conference, U-shape, hollow square: one table shape for a meeting, usually for much smaller groups.
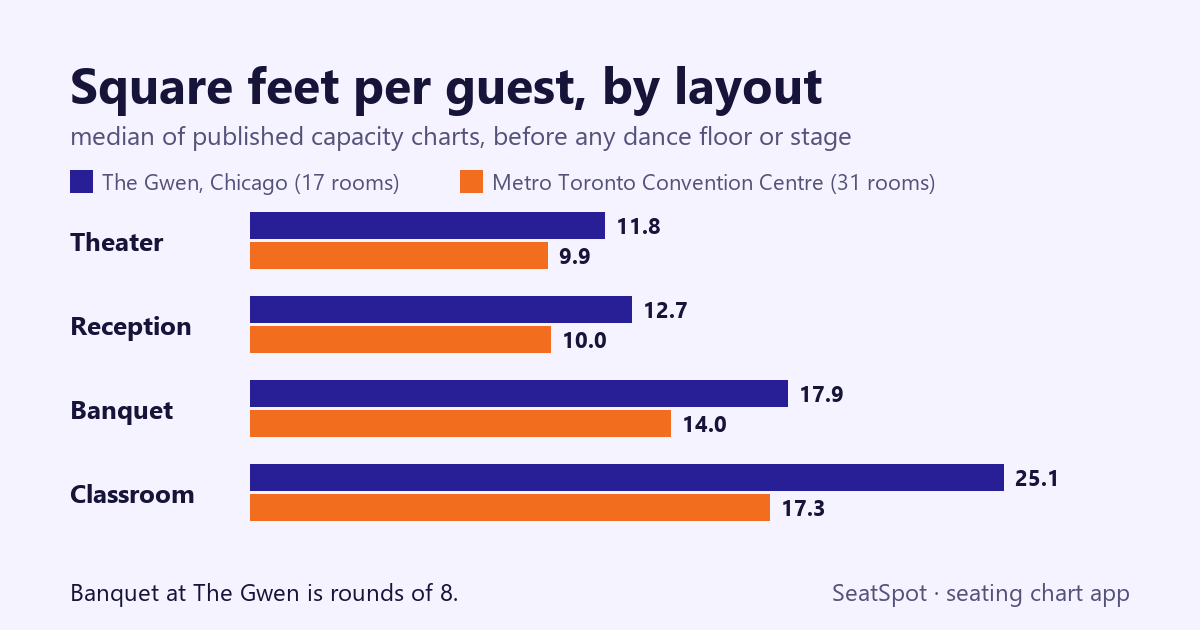
The numbers differ so much because tables take up the floor. To see by how much, we divided room area by capacity for every room with all four main layouts in two published charts: 17 rooms at The Gwen in Chicago and 31 rooms at the Metro Toronto Convention Centre.
| Layout | The Gwen, median (sq ft per guest) | Toronto, median (sq ft per guest) |
|---|---|---|
| Theater | 11.8 | 9.9 |
| Reception | 12.7 | 10.0 |
| Banquet | 17.9 (rounds of 8) | 14.0 |
| Classroom | 25.1 (2 per 6-foot table) | 17.3 |
Toronto's banquet column assumes rounds of 10 and The Gwen's figure here is rounds of 8, and the two venues do not set rooms the same way, so read this as a range and not a standard. The order is the useful part: theater and reception need the least floor per person, classroom the most, and banquet sits in between.
Banquet vs theater capacity: which number is yours?
Use the column that matches what guests do during the longest part of the event. A dinner is banquet, even if the ceremony or the speeches happen in the same room. The gap is large. The Gallery Ballroom at The Gwen is 3,388 square feet:
| Layout | Capacity (guests) | Square feet per guest |
|---|---|---|
| Theater | 400 | 8.5 |
| Reception | 300 | 11.3 |
| Rounds of 10 | 260 | 13.0 |
| Rounds of 8 | 208 | 16.3 |
| Classroom, 2 per table | 140 | 24.2 |
If a venue quotes one number for "capacity", ask which layout it belongs to. A room sold as holding 400 holds 208 at rounds of 8. Both 208 and 260 are 26 tables, which also shows what changing the table size does: two more people at each table adds 52 seats, at the cost of elbow room. Our post on how many guests fit at a round table shows which sizes take 8 or 10 in comfort.
Does venue capacity include a dance floor?
Usually you should assume it does not. Toronto's chart says so plainly: its capacities leave out the space needed for A/V equipment, food and beverage service, staging and operable walls. The Gwen's chart gives no note on this, so ask.
Here is what that costs in the Gallery Ballroom. Its 26 tables at rounds of 8 work out to about 130 square feet per table, walking space included. Take out what a typical reception adds, and count how many whole tables still fit:
| Step | Floor removed (sq ft) | Floor left (sq ft) | Tables | Guests at rounds of 8 |
|---|---|---|---|---|
| Chart capacity | 0 | 3,388 | 26 | 208 |
| 18 × 18 ft dance floor | 324 | 3,064 | 23 | 184 |
| 8 × 12 ft DJ area | 96 | 2,968 | 22 | 176 |
| 10 × 10 ft bar | 100 | 2,868 | 22 | 176 |
| Tables out of a neat grid (10%) | 19 | 152 |
The sizes in that table are our example; use your own. The last row comes from the TSE Entertainment calculator, which assumes a uniform grid and says other arrangements can lose 5 to 15 percent of the tables. We used the middle of that range and rounded down. Tables around a dance floor are rarely a perfect grid, so a planning number of about 150 to 175 is safer here than 208.
The bar costs no table in this example only because a little spare floor was left over. Stop relying on the arithmetic once you are within a table or two of your guest count, and draw the room to scale. Our guide to how much space you need for 100 wedding guests covers the same sums from the guest count upward, and how big a dance floor should be gives sizes by crowd.
Who sets the maximum occupancy of a room?
Not the chart. TSE Entertainment's calculator notes that permitted occupancy is set by the local authority having jurisdiction, typically the fire marshal, and that its own figures do not check exits, code-compliant aisles or accessible routes. A chart is the venue's own view of what fits. Before you sign, ask to see the posted or approved occupancy for the room, and ask for a floor plan with your tables drawn on it.
Doing this in SeatSpot
SeatSpot plans tables rather than rows of chairs, so it fits the banquet and reception side of the chart, where the dance floor question comes up.
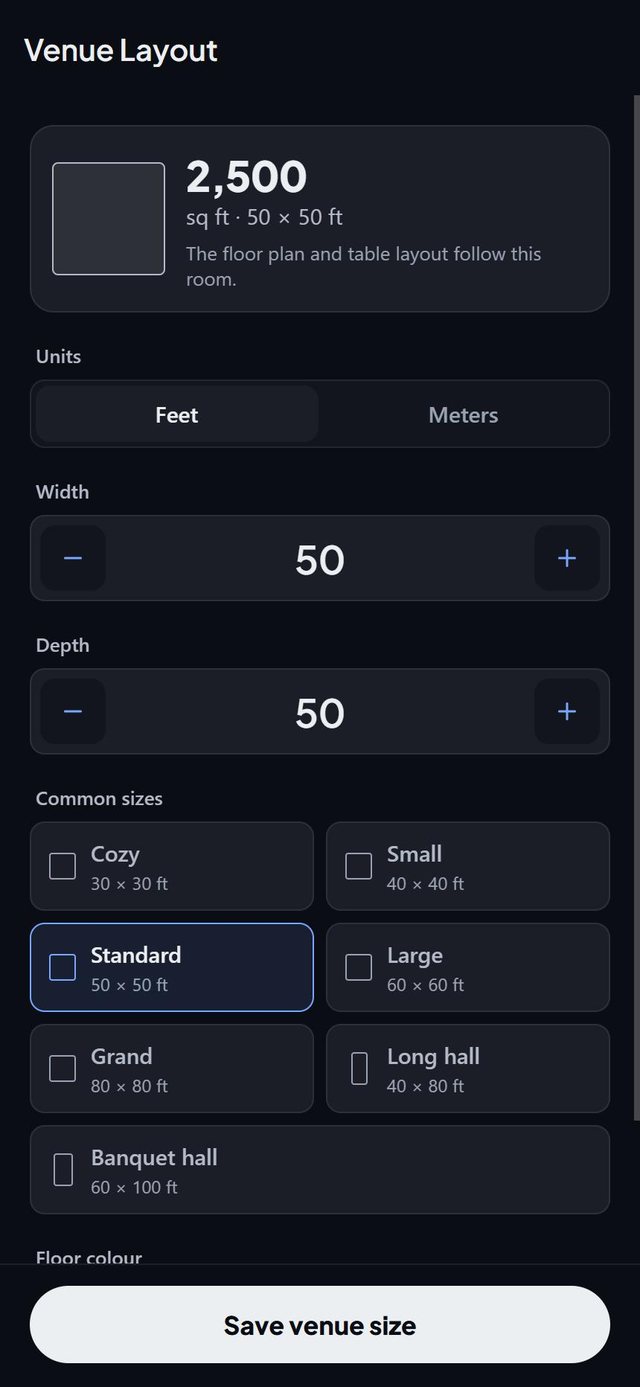
- Draw the room. On the Tables tab, tap Room and set the width and depth from the venue's floor plan. The room is drawn to scale with its area shown. See venue and room.
- Block out what takes floor. Tap Area and add the dance floor, stage, bar or buffet, then set each one's width and depth and drag it into place. See areas.
- Build the tables. Open Table setup, pick a template such as Banquet (rounds of 8 with a head table of 6), and enter your guests and seats per table. A card shows how many tables that makes. If the room is too shallow for them, the wizard enlarges its depth and shows you the new size before you generate, which is your warning that the count may not fit the real hall. See room templates.
- Arrange and check. Drag the tables clear of your areas, then run plan check, which lists any table standing on an area or left outside the room.
- Confirm with the venue. Export the floor-plan PDF, which shows the areas, and ask the venue to confirm it.
SeatSpot is available on Google Play and the App Store.
Questions people ask
What does banquet capacity mean?
The most guests the room holds seated at round tables for a meal. Check the table size behind it, because rounds of 10 give a higher number than rounds of 8 in the same room.
Why is the classroom number so much lower than theater?
Each guest needs a table in front of them as well as a chair. At The Gwen's Gallery Ballroom, classroom holds 140 at two per table and theater holds 400.
Does venue capacity include a dance floor?
Assume not, and ask. Take the dance floor, stage, bar and buffet off the floor area before you trust the banquet number.
Who sets the maximum occupancy of a room?
The local authority, typically the fire marshal. A venue's chart can be lower than that limit, but it cannot raise it.
Created by Mariusz Bednarczyk and fact-checked against the sources above. He reads each post after publication. How we make posts: About the blog.
Plan it next
Related guides
- What size dance floor do I need? Wedding size chart
- How much space do you need for 100 wedding guests?
- How many people fit at a 60-inch round table? All sizes
Start here: How to make a wedding seating chart, step by step
More in Space and venue