
Sweetheart table vs head table: the floor math
A sweetheart table seats only the two of you; a head table seats you with your wedding party, and sometimes close family, usually along one side of a long table facing the room. On floor space the difference is small, about 15 to 40 square feet in our calculation; the real differences are the length of wall a head table needs and where the attendants' partners end up sitting.
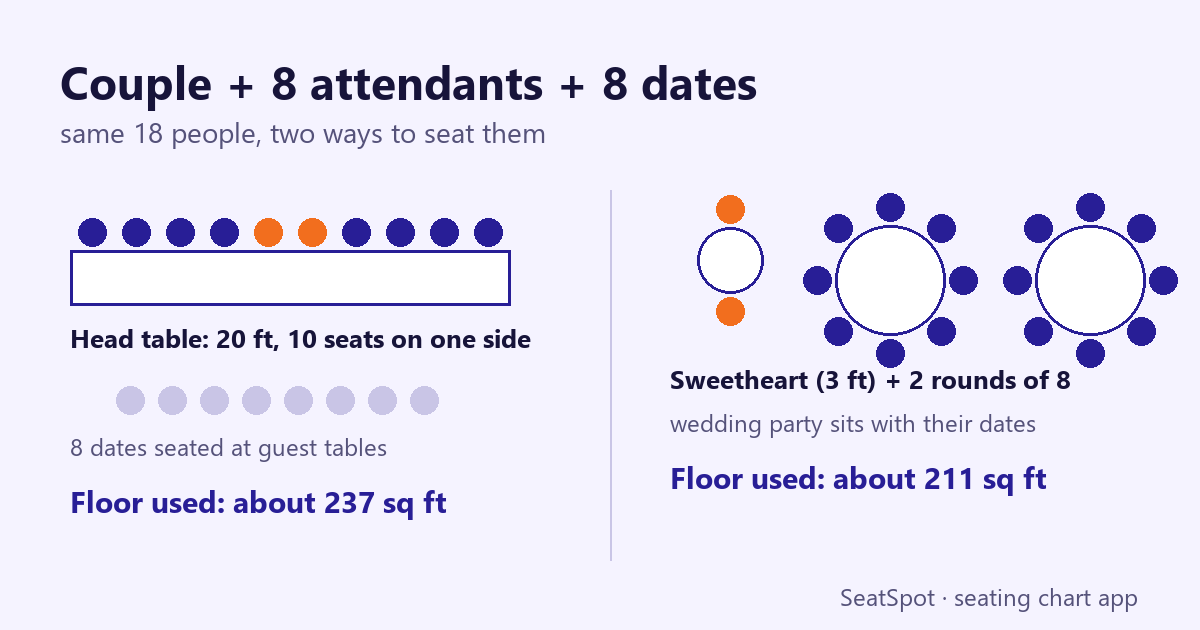
Sweetheart table vs head table: what is the difference?
Inside Weddings defines the head table as a larger table with the couple, their wedding party and/or immediate family, and the sweetheart table as a much smaller table where the couple sits alone. Castle Farms adds a third version, the family-style head table, which also brings in parents and siblings.
Each choice has one clear upside, and it is the other's downside:
| Sweetheart table | Head table | |
|---|---|---|
| Who sits there | The couple only | The couple and the wedding party, sometimes family |
| Main upside | Time alone together and a reason to get up and visit tables (Inside Weddings) | It honors the wedding party and guests feel less separated from you (Inside Weddings); everyone can see the table (Castle Farms) |
| Main downside | You spend dinner apart from your attendants (Castle Farms) | Attendants are separated from their partners and children (Castle Farms) |
| Space | A small table at the front | A long table that can be a problem in a smaller room (Castle Farms) |
How big is a sweetheart table?
Small. Reventals lists a 36-inch round as a table for 4, which makes it a comfortable size for two people who also need room for a centerpiece and two plates. Couples often sit side by side facing the room, so a small rectangle works too.
How long is a head table for 10?
About 20 feet. Reventals' table calculator seats head tables on one side only, facing the room, and MityLite says honored guests at rectangular tables are often seated that way. Reventals gives a formal limit of 8 for an 8-foot banquet table and 6 for a 6-foot one, both 30 inches deep. That is 4 and 3 guests per side, or 24 inches of table per person. Seated on one side only, with the shortest mix of 6-foot and 8-foot tables:
| People at the head table | Tables, one side seated | Length (ft) |
|---|---|---|
| 6 (couple + 4) | two 6-ft | 12 |
| 8 (couple + 6) | two 8-ft | 16 |
| 10 (couple + 8) | one 8-ft, two 6-ft | 20 |
| 12 (couple + 10) | three 8-ft | 24 |
| 14 (couple + 12) | two 8-ft, two 6-ft | 28 |
Add any family members you seat there at 2 feet each, and check that the front wall, or the backdrop you plan to put behind the table, is that long.
How much floor space does each option take?
To compare the two fairly, we counted the same people both ways: the couple, the wedding party, and one date for every attendant. In the head-table version the dates sit at guest tables. In the sweetheart version the attendants and their dates share round tables of 8.
The spacing rule is the one from our post on how many guests fit at a round table: every table gets 2 feet of floor on each side, half of the 4 feet MityLite recommends between tables. That makes a 60-inch round of 8 a 9-by-9-foot square, 81 square feet, or about 10.1 square feet per seat; a 36-inch sweetheart round 7 by 7 feet, 49 square feet; and a head table its length plus 4 feet, by 6.5 feet. Seats at guest tables are counted per seat, because any empty ones go to other guests.
| Wedding party | Head table + dates at guest tables (sq ft) | Sweetheart + party with dates (sq ft) | Difference (sq ft) |
|---|---|---|---|
| 4 | 145 | 130 | 15 |
| 6 | 191 | 171 | 20 |
| 8 | 237 | 211 | 26 |
| 10 | 283 | 252 | 31 |
| 12 | 330 | 292 | 38 |
How we got the row for 8 attendants: the head table is 20 feet long, so it takes 24 by 6.5 feet, or 156 square feet. The 8 dates take 8 seats at about 10.1 square feet each, 81 square feet. Together that is 237. The sweetheart version is 49 square feet for the couple plus 16 seats at about 10.1, which is 162, so 211 in all.
The pattern holds at every size: a head table costs roughly 3 to 4 square feet more per attendant, because a one-sided line uses floor less efficiently than a full round. In a room planned at 12 square feet a guest, 26 square feet is about two guests' worth of space. That is real, but small next to the question of who sits with whom. MityLite also asks for 24 inches of open space behind each chair, so leave room behind a head table for people to get in and out; the figures above do not include a walkway behind it.
These are our own estimates from published spacing figures, not a code requirement. Your venue's floor plan and the local fire marshal set the real limits.
Where does the wedding party sit with a sweetheart table?
Usually at one or two tables close to yours, with their dates. Inside Weddings sees that as the sweetheart table's quiet advantage: attendants mix more easily at regular tables, and each can sit next to a partner. In the 8-attendant example above, that is two rounds of 8, one for each side of the wedding party.
Do dates sit at the head table?
At a traditional head table, usually not, and that is the main complaint about it. Castle Farms lists separating attendants from partners and children as the first downside, and Inside Weddings notes a head table may not have room for significant others. If you want both, two options work:
- A longer head table with the dates. Every attendant's partner doubles the length. Ten people become 18, which is 36 feet of one-sided table by the method above.
- Dates together at the nearest table. Seat all the partners at one round right in front of the head table, so they can see and reach each other between courses.
Doing this in SeatSpot
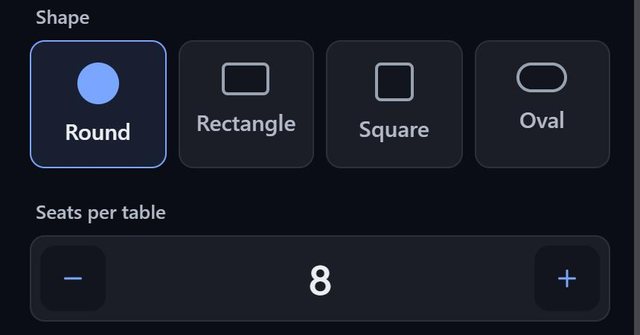
Start from the room template and adjust the front of the room by hand.
- Build the room. In Table setup, the Banquet template builds round tables of 8 plus a head table of 6 across the front. The head table's seats are taken off the guest count before the rounds are worked out, and the room grows to make space for its row.
- Resize the head table. Tap it to open its settings and set the seats under Size. For a rectangle you can give each side its own number of seats, so all of them face the room.
- Or choose a sweetheart table. Changing the template's shape or size by hand switches it to Custom, which drops the head table. Tap Table in the floor plan toolbar to add a table for the two of you, set its shape to Round and its seats to 2, then place the wedding party's two tables nearby.
- Check the wall. The floor plan is measured in feet, so you can see whether the head table and its backdrop fit the front wall. Then turn on Lock position so a stray finger cannot nudge it while you seat guests.
The rest of the plan, from the guest list to the printed chart, is in our wedding seating chart guide. SeatSpot is available on Google Play and the App Store; see table shapes and room templates.
Questions people ask
Is a sweetheart table rude to the wedding party?
Not by any rule we found. Inside Weddings lists it as a way to let attendants sit with their partners and mix more easily, and Castle Farms notes the cost is time apart from them during dinner. Visiting their table between courses covers that.
Can parents sit at the head table?
Yes. That is the family-style head table Castle Farms describes. Count each extra person as 2 more feet of table, and see where the parents sit for the other options.
Which saves more money?
Inside Weddings notes that one long head table can mean fewer guest tables, but not always. In our 8-attendant example it goes the other way: the head table takes three banquet tables plus a round for the 8 dates, four tables in all, while the sweetheart version takes three (one small round and two rounds of 8). Check your own rental quote, since linens and decor are priced per table.
Created by Mariusz Bednarczyk and fact-checked against the sources above. He reads each post after publication. How we make posts: About the blog.
Plan it next
Related guides
- Where do the bride and groom's parents sit?
- How to seat wedding guests who don't get along
- Where do kids sit at a wedding?
Start here: How to make a wedding seating chart, step by step
More in Seating charts and etiquette